
For designers, architects and builders
If you are planning a kitchen or built-in cabinetry for a client, we would be glad to discuss working together on the project.
What our workshop takes on
We design, build and install the cabinetry, and coordinate it with the appliances and stone.
- Design for the room
- From our measurements we determine the size of every cabinet, the height of the work surfaces, and the depth and interior of each drawer, taking into account the appliance models and where the sink goes.
- Joinery in our workshop
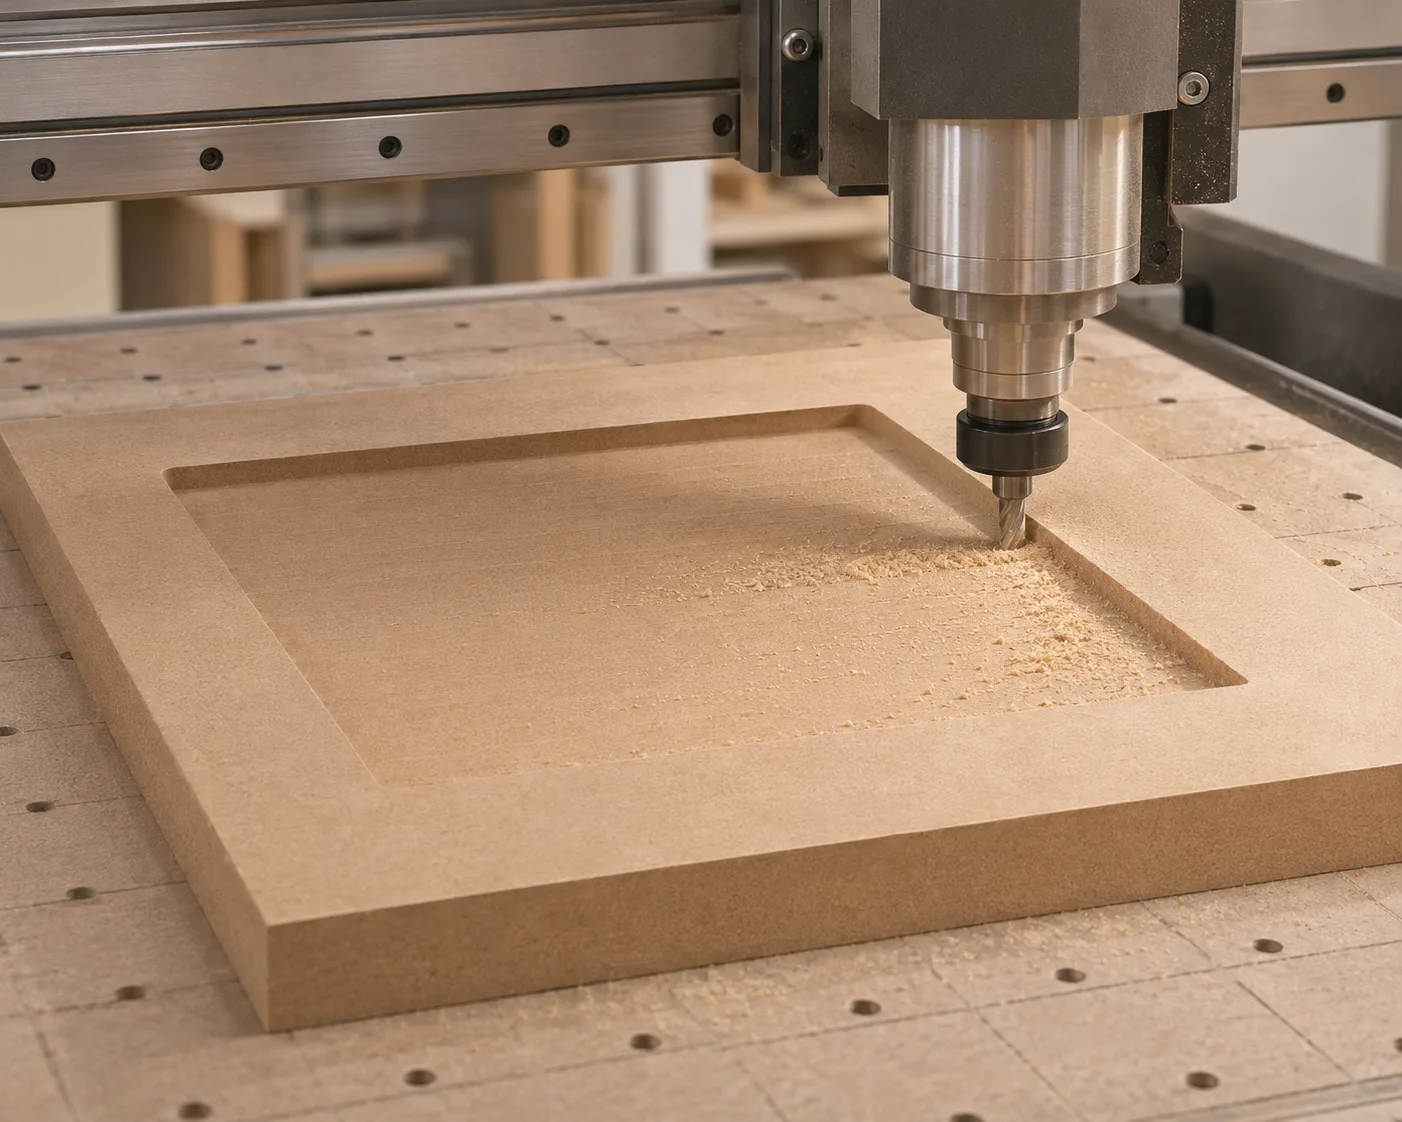
- We cut the material, mill parts on our CNC machine and assemble the cabinets in our own workshop in Waxhaw.
- Painting
- Surfaces are sanded, primed and spray-finished in-house with professional two-component Renner coatings, in a color matched to RAL or to a reference.
- Stone and lighting
- We coordinate the dimensions of cabinetry, appliances and stone, and organize fabrication and installation of the countertops. Lighting is planned into the kitchen from the start.
- Installation
- On site we install and fit the cabinetry, adjust the doors and fine-tune the hardware.
Materials we work with
Species we work with include hard maple, walnut and poplar, and straight-grain oak for projects with pronounced grain.
Woods & materials- Solid wood
- Veneered cabinet-grade plywood
- Paint-grade MDF
- Two-component Renner coatings for painted doors
Discuss a project with us
Tell us about the project and your role in it. Plans and drawings help us understand the space.
Start with a few details